Architecture of the Threshold
Imanuel Pels
We are Imanuel Pels and Anouk Pels, a Swiss–Dutch design duo based between Bern and Amsterdam and the founders of studio elan.
Our practice brings together architecture, graphic design, photography and editorial design. Rather than treating these disciplines separately, we combine them into one design process that moves naturally between research, concept development and visual communication. Whether we are creating a publication, a visual identity or an architectural investigation, our goal is always the same: to uncover the unique character of a place, organisation or idea and translate it into a clear and meaningful design.
Imanuel is an architect and photographer with experience in architecture, construction and visual storytelling. Anouk is a graphic and editorial designer specialising in visual identities and communication for cultural institutions, exhibitions and publications. Together, we combine spatial thinking with visual communication and work across commissioned projects as well as independent research.
Curiosity is at the centre of our practice. We are particularly interested in the relationship between people and their everyday environments, and in how design can reveal qualities that often remain unnoticed. This interest has led to collaborations with architects, cultural institutions and organisations in Switzerland and the Netherlands, as well as to self-initiated research projects that combine fieldwork, photography, analysis and publishing.
We see design not only as a way to communicate ideas, but as a way to investigate, understand and shape the world around us.
Architecture of the Threshold is an interdisciplinary research project that investigates one of the most overlooked architectural spaces: the threshold between the street and the home.
While architecture is often discussed through buildings, neighbourhoods or public space, the residential entrance rarely becomes an object of research in its own right. Yet this transitional space mediates between private and public life. It influences how residents meet their neighbours, negotiate privacy and participate in everyday urban life.
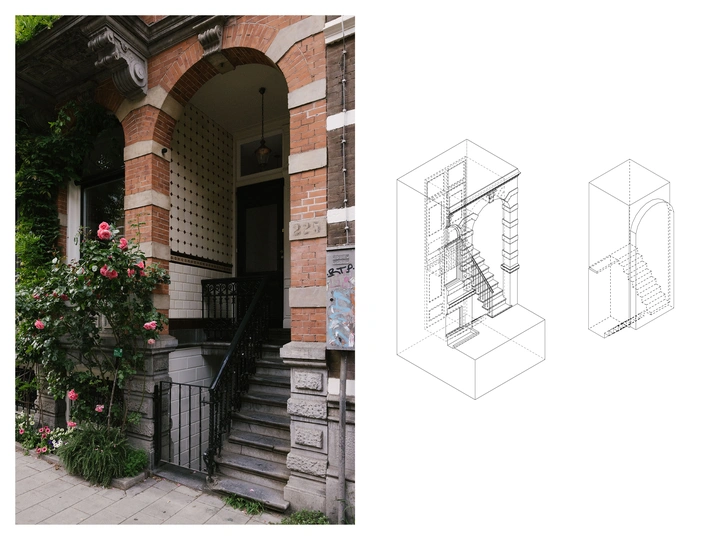
Taking Amsterdam as a case study, we are documenting and analysing around three hundred residential entrances through photography, architectural drawings, typological comparison and editorial design. Rather than treating entrances as isolated architectural details, we understand them as spatial interfaces where architecture, social behaviour and urban culture intersect.
Our practice combines architecture, graphic design and visual storytelling. Photography documents lived realities, while drawings and typological analysis reveal recurring spatial principles that often remain unnoticed. Essays by researchers and practitioners from architecture, sociology and urban history extend the visual research with interdisciplinary perspectives.
The project emerged from a simple observation: although residential entrances are experienced by millions every day, their social and architectural role remains surprisingly underexplored. We believe these everyday spaces hold valuable lessons for designing more liveable, socially connected and socially sustainable European cities.
Beyond the publication itself, the project aims to establish a new way of reading and discussing residential entrances. The research methodology could be applied to other cities, opening a broader conversation about how seemingly ordinary architectural elements shape collective urban life.