Wearable Spaces
Foteini Kallikouni is an architect and educator whose work explores materiality across scales through a critical and interdisciplinary lens. Her practice spans residential architecture, material research, and the production of installations and artifacts at the intersection of architecture and art. She holds a Diploma in Architecture Engineering and a Master’s in Architecture and Urban Design from the University of Patras in Greece, as well as a Master of Science in Advanced Architectural Design from Columbia GSAPP, where she received the Honor Award for Excellence and the William Kinne Fellows Traveling Prize.
Her work has received the Best Project Award and the Peers Award at the 2022 Greek Architecture Awards for the design of a summer retreat in the Peloponnese, as well as the Europe 40 Under 40 Architecture and Design Award (2022–2023) from the European Centre for Architecture Art Design and Urban Studies. Additionally, her work has been exhibited at the Jim Thompson Art Center in Thailand, the 24th Triennale Milano, the Biennale of Young Greek Architects, and the Greek Pavilion at the 17th Venice Architecture Biennale.
Since 2024, she has taught advanced design studios and introductory architecture courses at Columbia GSAPP. In fall 2026, she will join the Syracuse University School of Architecture as a visiting instructor while continuing her research and professional practice.
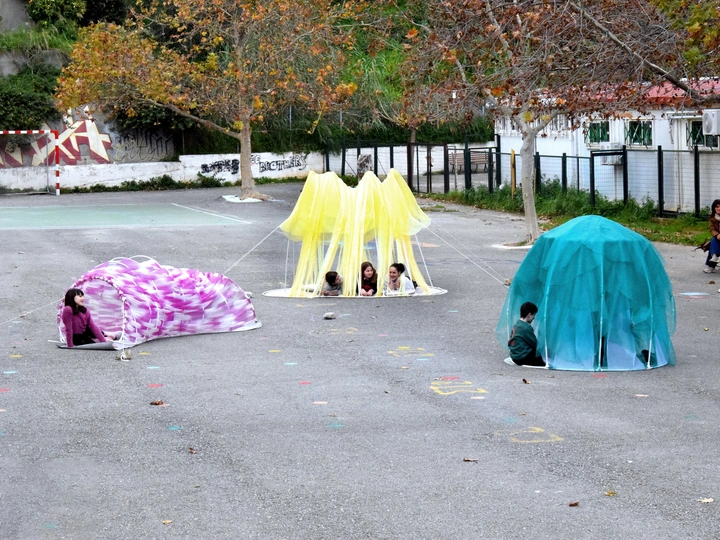
Wearable Spaces is a participatory series of lightweight play installations developed at a public school in Kalamata, southern Greece, where children drove the design process.
Built in the 1980s by the Greek Organization for School Buildings, the 13th Primary School provides basic facilities. Its courtyard is a basketball court and a concrete-paved area, with no play equipment or outdoor furniture, partly due to vandalism after hours. The project emerged from a broader question: how can architecture support play, agency and belonging in under-resourced schools without relying on costly, permanent or resource-intensive interventions?
Instead of designing for the students, the students designed for their school. Through hands-on model-making exercises, sixth-grade students created full-scale wearable forms around their own bodies and those of their peers. They imagined the abilities they wished to have while wearing them and, through this embodied process, articulated the spaces they felt were missing from their school.
Their ideas evolved into three structures: a picnic area for gathering and sharing food, a fort-greenhouse expressing the need for retreat and “nesting” and a space for rest, where students could lie down and unwind. Lightweight, safe frameworks and fabric allowed the installations to move between indoor and outdoor spaces. The students participated in their construction and assembly, witnessing their ideas materialize at full scale.
The project’s most successful aspect is therefore not the objects alone, but the process of listening to children and translating their needs into meaningful spatial structures. It demonstrates how minimal material means and temporary, adaptable interventions can activate overlooked spaces. Future iterations will develop this approach into a transferable methodology for other schools, exploring locally available and reusable materials while enabling children and educators to collectively reimagine their environments.