Project for Lisbon Design Week
My name is Maria Brito Martins, and I am a designer from Porto currently completing a Master's degree in Retail Design at Elisava in Barcelona.
Although my professional path has moved between graphic, exhibition, and spatial design, the common thread has always been an obsession with space. It is not something I can easily switch off. I am constantly imagining environments, paying attention to how objects relate to one another, how light changes a room, and how space influences the way we experience and understand things.
I began my career at United By, a multidisciplinary design studio in Porto, where I spent two years working on branding, exhibition, and spatial design projects. During that time, I contributed to the development of fourteen exhibitions for small museums, learning how to translate narratives into physical experiences.
Afterwards, I worked as a freelance designer, collaborating closely with the Portuguese textile artist Aheneah on public art installations and site-specific projects. Alongside this, I continuously sought opportunities to work on exhibition design, scenography, and creative productions, always looking for ways to bridge graphic and spatial thinking.
Since moving to Barcelona, I have combined my studies with a collaboration at Studio Mermelada, where I contribute primarily to graphic design projects while engaging in an environment shaped by product design and interdisciplinary exchange.
My interests lie in the intersection of design, culture, materiality, and spatial experience. I am particularly drawn to temporary interventions, exhibitions, and projects that use space as a tool for communication. Above all, I am interested in creating meaningful relationships between people, objects, and their surroundings.
I was invited by a friend to design an exhibition space for Lisbon Design Week. The project had no budget, would only exist for one week, and needed to be assembled in just two days. These limitations immediately shaped my decisions. I looked for materials that were affordable, quick to install, and could either be recycled or reused after the exhibition.
The exhibition took place in a historic palace. Because the artworks had a contemporary character, I felt they would compete with the strong presence of the existing architecture, particularly the doors, skirting boards, and woodwork. At the same time, other designers were exhibiting in neighbouring rooms, so I wanted visitors to feel they were entering a distinct environment.
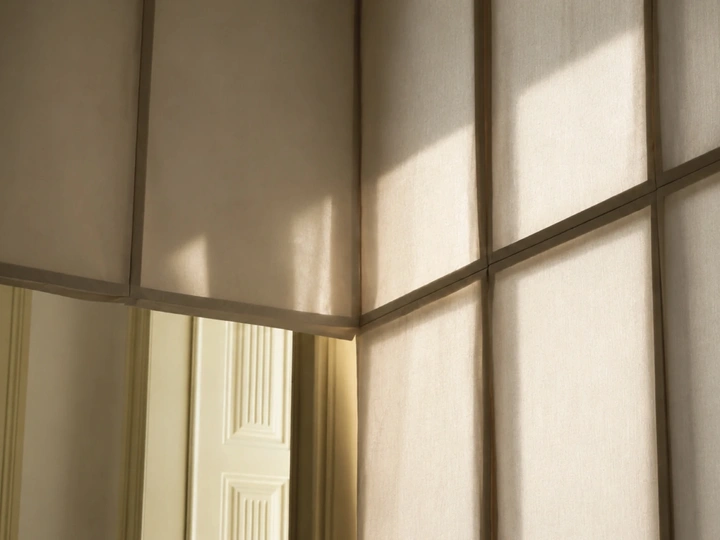
My response was to create a "second skin" within the room. Using only wood frames and Japanese paper, I designed a lightweight structure positioned 40 cm away from the existing walls. Its dimensions were carefully aligned with the height of the doors and windows, creating a dialogue with the architecture rather than concealing it. The gap between the installation and the walls allowed visitors to understand both layers simultaneously: the original room and the temporary intervention.
I also considered how each object would be experienced within the space. One lounge chair, unlike the other pieces, had a particularly domestic quality. I chose to display it alone in front of the windows so that the changing daylight and shadows could create a moment that felt familiar and lived-in.
What I enjoy most about projects like this is balancing concept, materiality, logistics, and construction within tight constraints. For me, limitations often lead to the most inventive and thoughtful design solutions.