The Universal Garden
Leonardo Mancini is an independent architect and researcher based in Pisa, Italy. He holds a Master's degree in Architecture from the University of Florence and a Bachelor of Arts in Design from the University of Wales, and is a licensed architect.
His practice operates at the intersection of architectural design, landscape, heritage reuse and interdisciplinary research, with a particular interest in the perceptual, semantic and symbolic dimensions of space. He develops projects that translate theoretical frameworks into spatial configurations, working across scales from therapeutic devices to landscape interventions.
Selected projects include The Universal, a theme garden at Villa Medicea del Poggio Imperiale in Florence (2023-2024), selected for the International Architecture Festival Metamorphosis 2025 and published on the international platform Rethinking the Future; and Contatto, a theatre inserted into a historic ruin in Ponzano di Fermo (2025), selected for the international programme Reuse Italy and published in a dedicated editorial volume.
His work has been presented in exhibitions in Florence, Rome, Milan and internationally. Publications include a visual work in PJAS Magazine (2026) and a poetic text in Poems, Tales & Other English Words (Big Thinking Publishing, 2026). In 2012 his product design Ego was selected and published at the International Design Awards in Paris.
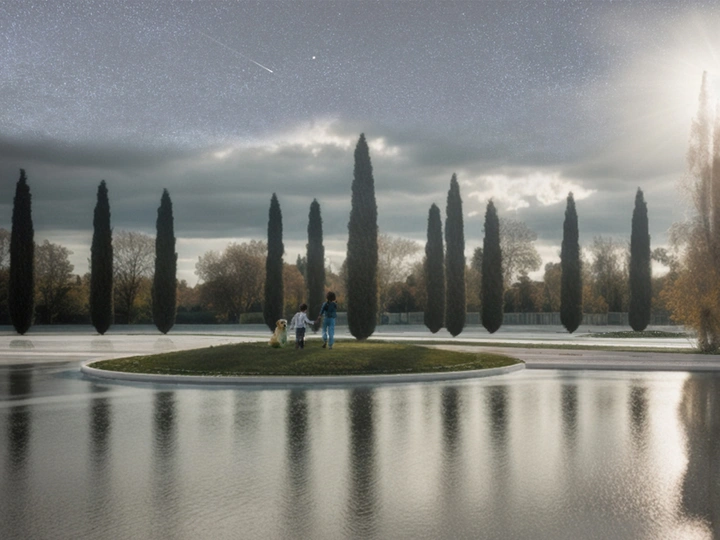
The Universal is a proposal for a theme garden at Villa Medicea del Poggio Imperiale in Florence, designed to raise awareness of science and humanities among younger generations through spatial experience.
The project occupies a 3,000 m² hall in front of the historic villa, drawing on the existing perspective axis designed by Giulio Parigi in 1622 and the proximity of the Astrophysical Observatory of Arcetri (1872). The design is structured around two main axes, north-south and west-east, generating a symmetrical grid that organises the space into distinct sectors, each with a specific symbolic and perceptual function. The composition includes water bodies that amplify spatial depth and symbolic reflection, biodiversity-oriented green areas, a matrix of tall trees defining the perimeter, a solar clock with didactic and orientation functions, and a central fountain as a visual convergence point.
The project is inspired by models of sacred geometry and Renaissance universal proportions, the harmony between microcosm and macrocosm, translating these principles into landscape form. It proposes a regeneration of the historical space in which philological reading of the original garden is combined with elements of scientific and natural research, defining an approach grounded in sustainability and cultural heritage valorisation.
The proposal evolves from a design thesis into a framework that can be replicated in other historic contexts across Europe, where underused heritage spaces become living educational environments connecting past knowledge systems with present ecological and social challenges.