Red Al-manar. Rural acupuncture.
I am an ambitious, curious, and hardworking recently licensed architect, always open to learning and accustomed to a fast-paced, highly demanding work environment. I consider myself a highly collaborative and consistent professional, always striving to deliver my absolute best across academic, professional, athletic, and personal endeavors.
Academically, I excel in both manual and digital graphic expression, as well as in formal and functional architectural design. I maintain a proactive work ethic and a deep interest in continuously expanding my knowledge across all facets of the discipline. My primary professional interests lie in rehabilitation projects, the management of architectural and industrial heritage, new construction technologies, and innovative new-build architecture.
Among my most notable achievements are completing both my Bachelor's and Master's degrees perfectly on schedule, culminating in a 10/10 (Honors) for my Master's Thesis. Professionally, I have gained valuable high-level experience working at a major architectural firm like MORPH Studio. Additionally, I was awarded the 1st Prize at the V International Prize for Cultural Heritage Projects for Architecture Students (AR-PA 2024), and I have participated, won, and subsequently collaborated as a tutor in two international workshops alongside the 'Designing Heritage Tourism Landscapes' international network of schools of architecture.
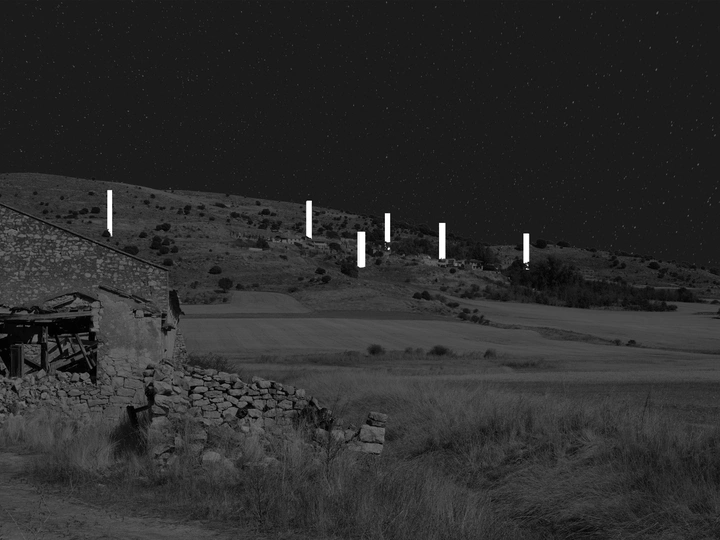
Driven by the demographic collapse of "Empty Spain," Red Al-manar addresses the true barrier to contemporary rural repopulation: technological and metabolic isolation. Initiated as a response to this crisis, the project uses the ruined village of Bujalcayado as a testing ground for a new territorial strategy called "Rural Acupuncture". The proposal develops a decentralized, circular urban metabolism through four types of freestanding, highly efficient towers (providing energy, water, local biomass heating, and telecommunications). These structures minimize their ground footprint to protect archaeological heritage while utilizing passive thermodynamics and gravity to function. Above the consolidated stone ruins, lightweight, prefabricated 6x6 modular homes are elevated.
The most successful aspect of this proposal is its resolution of the historical dichotomy between ruin preservation and new construction. This dual-level urbanism creates a perfect spatial symbiosis: the heavy, ruined stone provides shaded civic spaces (memory), while the elevated modules offer sunlit, flexible living (future). By concentrating the technical load into vertical nodes inspired by historic watchtowers, the project prevents environmental degradation and utilizes zero-kilometer resources. Red Al-manar is not a static, nostalgic solution but an exportable, scalable prototype. In the future, it aims to provide a real architectural tool for civic cooperatives and administrations to repopulate abandoned territories, proving that our common spatial future and rural heritage can be revitalized through the ethical, bold insertion of ecological high technology.