The last occupants: for a new civic infrastructure
Lorenzo de Pascale
Noelia and Lorenzo are architects who have developed their professional careers in a cross-disciplinary practice that integrates design, research and teaching, between Chile and Italy. Their collaboration is based on a shared vision of architecture as a cultural and spatial tool capable of activating and redefining the collective within the built urban environment.
Noelia Caro is a Chilean architect based in Milan. She graduated from the University of Chile in Santiago, where she began her early involvement in teaching. Since 2015, she has participated as a teaching assistant in architectural design ateliers and in 2023 she was invited to join the same university as a professor. Simultaneously, she has developed her professional experience in design and construction, collaborating with architectural practices in Chile and Italy. Her research focuses on the collective imaginaries associated with the use and negotiation of public space and the ways in which these construct shared meanings that influence the design and construction of cities.
Lorenzo de Pascale is an architect from Bergamo based in Milan. He completed his academic education between Milan and Santiago de Chile and subsequently developed teaching activities as an assistant at the Politecnico di Milano. After years of professional collaborations with leading European architectural practices, in 2022 he founded Commisura with arch. Loris L. Perillo. In 2021, his research on the role of cultural events in the construction of contemporary metropolises was presented at the New Generations Festival in Rome. Since 2023, he has undertaken research on the architectural production of Bergamo-based architects W. Barbero, B. Ciagà, G. Gambirasio, and G. Zenoni, for which he has taught courses at the Politecnico di Milano and published an article on Sophia Journal.
Climate warming is a clear issue in cities, making the search for accessible, shaded and ventilated spaces a collective necessity. Strategies such as increasing green areas, depaving and the temporary use of public buildings are adopted to mitigate this problem. The climate shelter is often treated as an emergency object devoid of a specific architectural typology, but it can be rethought as civic infrastructure: a public space that transforms a crisis into a spatial opportunity.
Designing this new typology while avoiding demolition as an act of care toward the city means transforming what already exists and identifying typologies whose obsolescence represents an opportunity for the city’s future. “As societies are changing, spatial needs are changing with them… these increasingly obsolete structures hold great potential in terms of their social, economic and ecological value” (b+, 2025).
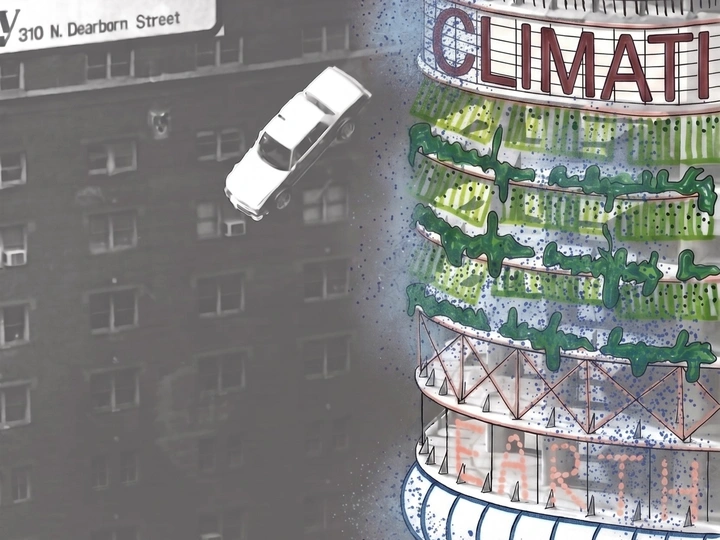
Multi-story parking buildings are an urban paradox: a monofunctional 20th-century machine widespread across cities, occupying high-value land while urban mobility evolves. Their future often seems destined for demolition and replacement in the name of real estate speculation.
Transforming them into climate shelters is an ecological choice grounded in the reinterpretation of their typological features. Their compactness allows environmental control, while the neutrality of stacked floors provides programmatic freedom from the ground floor—connected to public space—up to the roof. Their structural simplicity enables flexible interventions with limited resources, and the absence of complex technological layers facilitates passive strategies tailored to climate and urban conditions.
The goal is to build an atlas of strategies to guide the conversion of parking garages into a new type of public building: a place where architecture becomes active infrastructure, climate mediation and a civic landmark serving the community.