Seruci Edge - approaching the Nuraghe
Riccardo Lasio
Anastasia Pedocchi
We are a team of three young architecture students brought together by a shared belief that architecture should create meaningful relationships between people, places, and the environment through thoughtful, technically informed design.
Riccardo Lasio recently graduated with a Bachelor's degree in Architecture from the University of Cagliari with 110/110 cum laude. During his studies, he completed an Erasmus+ programme at Universidade Portucalense in Porto and internships at Merooficina (Porto) and AJF Design (Cagliari). Strongly influenced by the Iberian architectural tradition, particularly the work of Álvaro Siza, Eduardo Souto de Moura, Aires Mateus and Alberto Campo Baeza, he sees structural knowledge, construction technologies and sustainability as essential tools for preserving architectural beauty. He will continue his education in the Master's programme in Architecture and Urban Design at Politecnico di Milano.
Anastasia Pedocchi is completing her Bachelor's degree in Architecture at the University of Cagliari. Her Erasmus experience at Universidad CEU San Pablo in Madrid strengthened her interest in contemporary architecture and spatial experimentation. Inspired by Mies van der Rohe, SANAA and MAD Architects, she will pursue a Master's degree in Architecture and Interior Design at the University of Cagliari.
Elena De Feudis is also completing her Bachelor's degree in Architecture at the University of Cagliari and will continue her studies in the Master's programme in Architecture and Interior Design at IUAV University of Venice. She is interested in the relationship between architecture, interiors and the human experience of space, approaching design with curiosity, sensitivity and attention to context.
Together, we see architecture as a discipline where beauty, technical knowledge and environmental responsibility are inseparable.
The project responds to a precise problem: the area around Nuraghe Seruci, in Gonnesa, holds an archaeological complex of real value — the nuraghe itself, a village of huts, a giants' tomb — yet lacked any facility to welcome visitors. What was needed was an entry point able to organize the visit (ticketing, refreshment area, educational area, services) without competing with a site whose identity rests on silence and historical stratification.
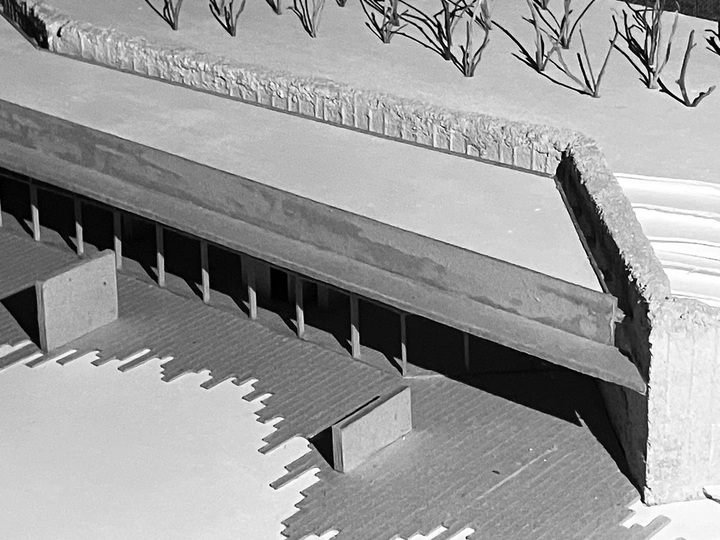
The design concept, Seruci Edge, answers this by treating the pavilion not as an object built within the landscape, but as a sign of the landscape itself, close in sensibility to Land Art. Its key element is a concrete retaining wall, rooted in the ground and only slightly emerging at the surface: more a broken line marking the threshold to the nuraghic complex than a building in the conventional sense. Around it unfold fluid interior spaces, punctuated by abstract partitions, and a long continuous glass façade making the boundary between inside and outside permeable.
The project's innovative character lies in this reversal of priorities: the architecture serves the site rather than asserting itself over it, dissolving its own volumetric presence into an almost topographic gesture. The green roof is the clearest synthesis of this idea: it completes the wall's design, extending it as a further line in the ground, and reduces the building to a barely perceptible silhouette from a distance.
Environmentally and in landscape terms, this choice has direct consequences: minimal perceived land consumption, visual camouflage within the rural context of south-western Sardinia, and a relationship with the archaeological area based on respectful distance rather than confrontation. The pavilion does not compete with the nuraghe for attention, but accompanies it, remaining a quiet piece of infrastructure that allows the experience of the place without altering its visual and symbolic perception.